
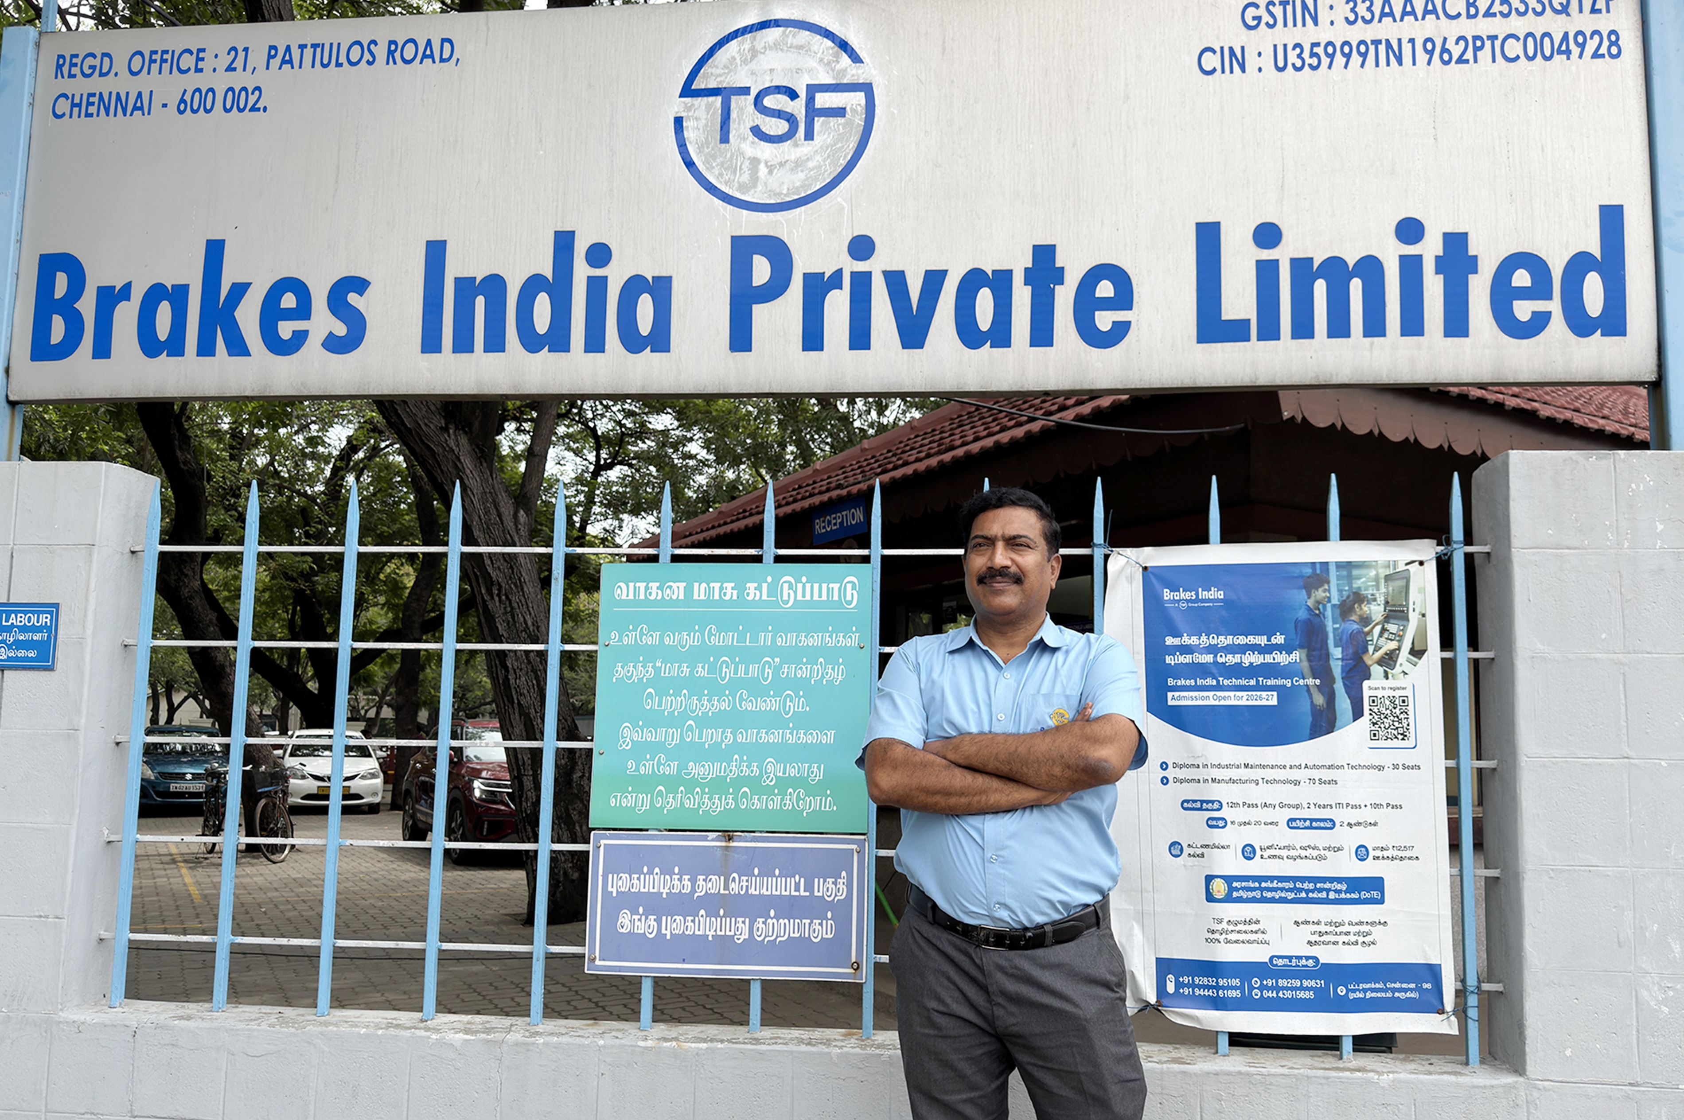
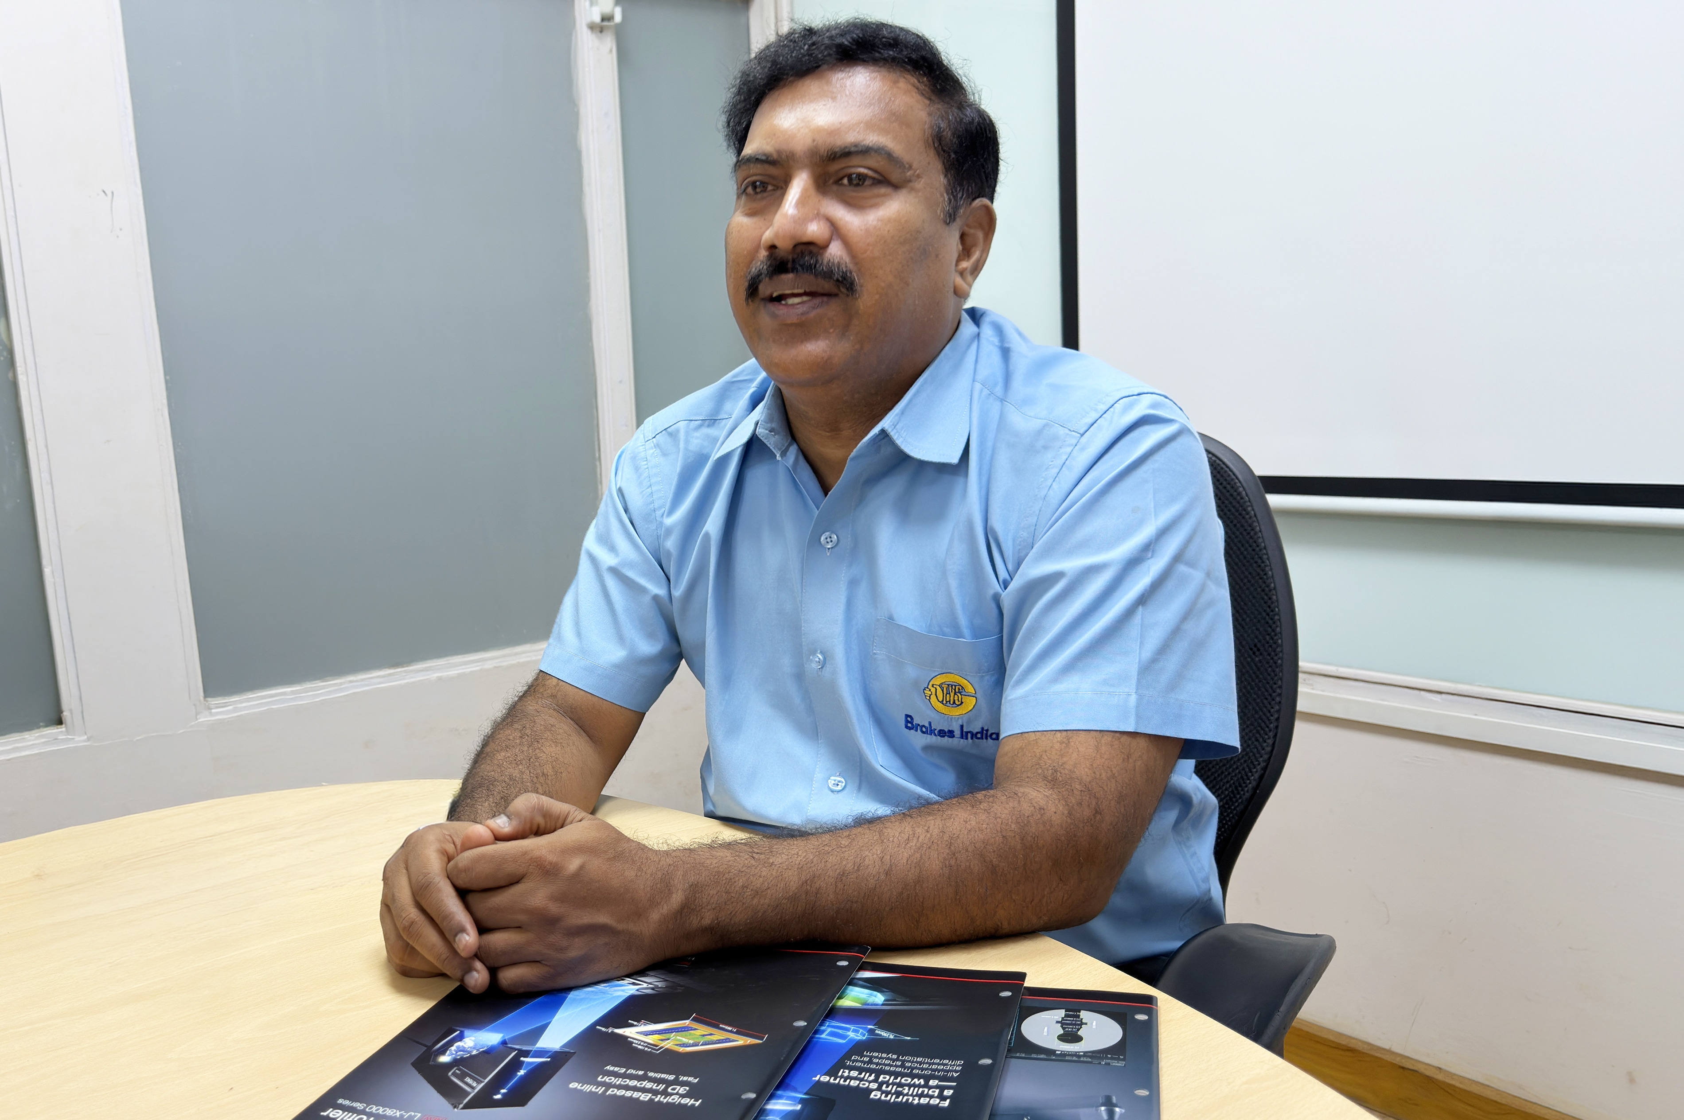
Brakes India Pvt. Ltd. is one of India's established automotive component manufacturers, and its AMTIX division builds the automation that the group and its customers rely on — turnkey vision systems, special purpose machines, test rigs, robotics and digital manufacturing. Kannan Seethapathi, who has spent 30 years with the company and now heads its Electrical, Electronics and Software Division, describes a shift away from human-dependent gauging towards measurement that is designed into the machine itself. With the KEYENCE TM-X Series the team integrated a measurement head into a special purpose machine that has now run successfully for more than a year, while the IV4 Series made it far easier to add new inspection parameters.
Summary
- Brakes India Pvt. Ltd. builds its own automation machineries through its AMTIX division in India, supplying turnkey vision, special purpose machines, test rigs and robotics.
- Before the implementation of the new solution, quality measurement depended heavily on operators and utilized LVDTs, probes, and mechanical gauges. This introduced moving parts, increased safety risks, and created a slow, patchwork system that lacked efficiency and integration.
- The KEYENCE TM-X Series sensor head was seamlessly integrated into the special-purpose machine. Since installation, the machine has been running successfully for over a year, consistently providing high accuracy and excellent repeatability.
- Inspection quality improved significantly, and the number of customer calls related to connectivity errors decreased considerably.
- The auto-learning and AI capabilities of the IV4 Series delivered an unexpected benefit by allowing the team to adapt to part changes seamlessly, eliminating the need to redesign or rebuild the inspection setup.
- Multiple communication protocols and intuitive drop-down configuration tools allowed engineers to rapidly build, configure, and commission machines, significantly reducing machine delivery and deployment times.
ChallengeWhy did measurement need to change?
For a company that builds machines for others, the weakest link in quality is rarely the machine — it is the measurement inside it. Mr. Kannan Seethapathi is blunt about where his team started: most of the measurable quantities depended on the person holding the gauge, and every person judged quality slightly differently. The instruments themselves added their own problems. LVDTs, probes and mechanical gauges all involve physical movement, and physical movement in an automated cell is a safety factor that has to be designed around.
There was a second, more structural problem. No single supplier offered a complete answer, so the team had to combine several kinds of instrumentation into one system just to make an application work. That made every project a piece of custom engineering — and it did not scale. As soon as more measurement parameters were added, processing speed dropped rapidly.
"Previously, most quality measurements were highly dependent on operators, and the perception of quality often varied from person to person. Additionally, there was no comprehensive solution available, so we had to combine multiple instruments and technologies into a single system to achieve the desired results. As more measurement parameters were added, the system became increasingly complex, and the processing speed decreased significantly."
SelectionWhat made a machine tool builder choose KEYENCE?
Asked what he was looking for, Mr. Kannan Seethapathi lists reliability first, then ease of use, the number of features a device can handle, higher accuracy and connectivity. Underlying all of them is a preference for an all-in-one solution: measurement, safety, vision and specialized lighting available from one place rather than assembled from many.
What ultimately influenced the decision was the combination of compact size and measurement range. The team could select a device that fit the machine they were designing, and then easily upgrade to a more reliable, feature-rich model from the same product lineup as their requirements evolved. Over time, their measurement accuracy improved from the millimeter range to the micron level and is now progressing toward sub-micron precision.
Usability was just as important, especially since many of the engineers involved were relatively young. The intuitive drop-down configuration tools and straightforward connectivity enabled them to develop and commission machines with confidence, without requiring extensive specialized training. According to Mr. Kannan Seethapathi, this is a critical advantage for a machine tool builder.
"The first thing that impressed us was the compactness of the product and the wide range of models available. Additionally, your R&D capabilities are excellent. Over time, our measurement accuracy has improved from the millimeter range to the micron level, and it is now advancing toward sub-micron precision."
EffectWhat changed once the TM-X Series was designed in?
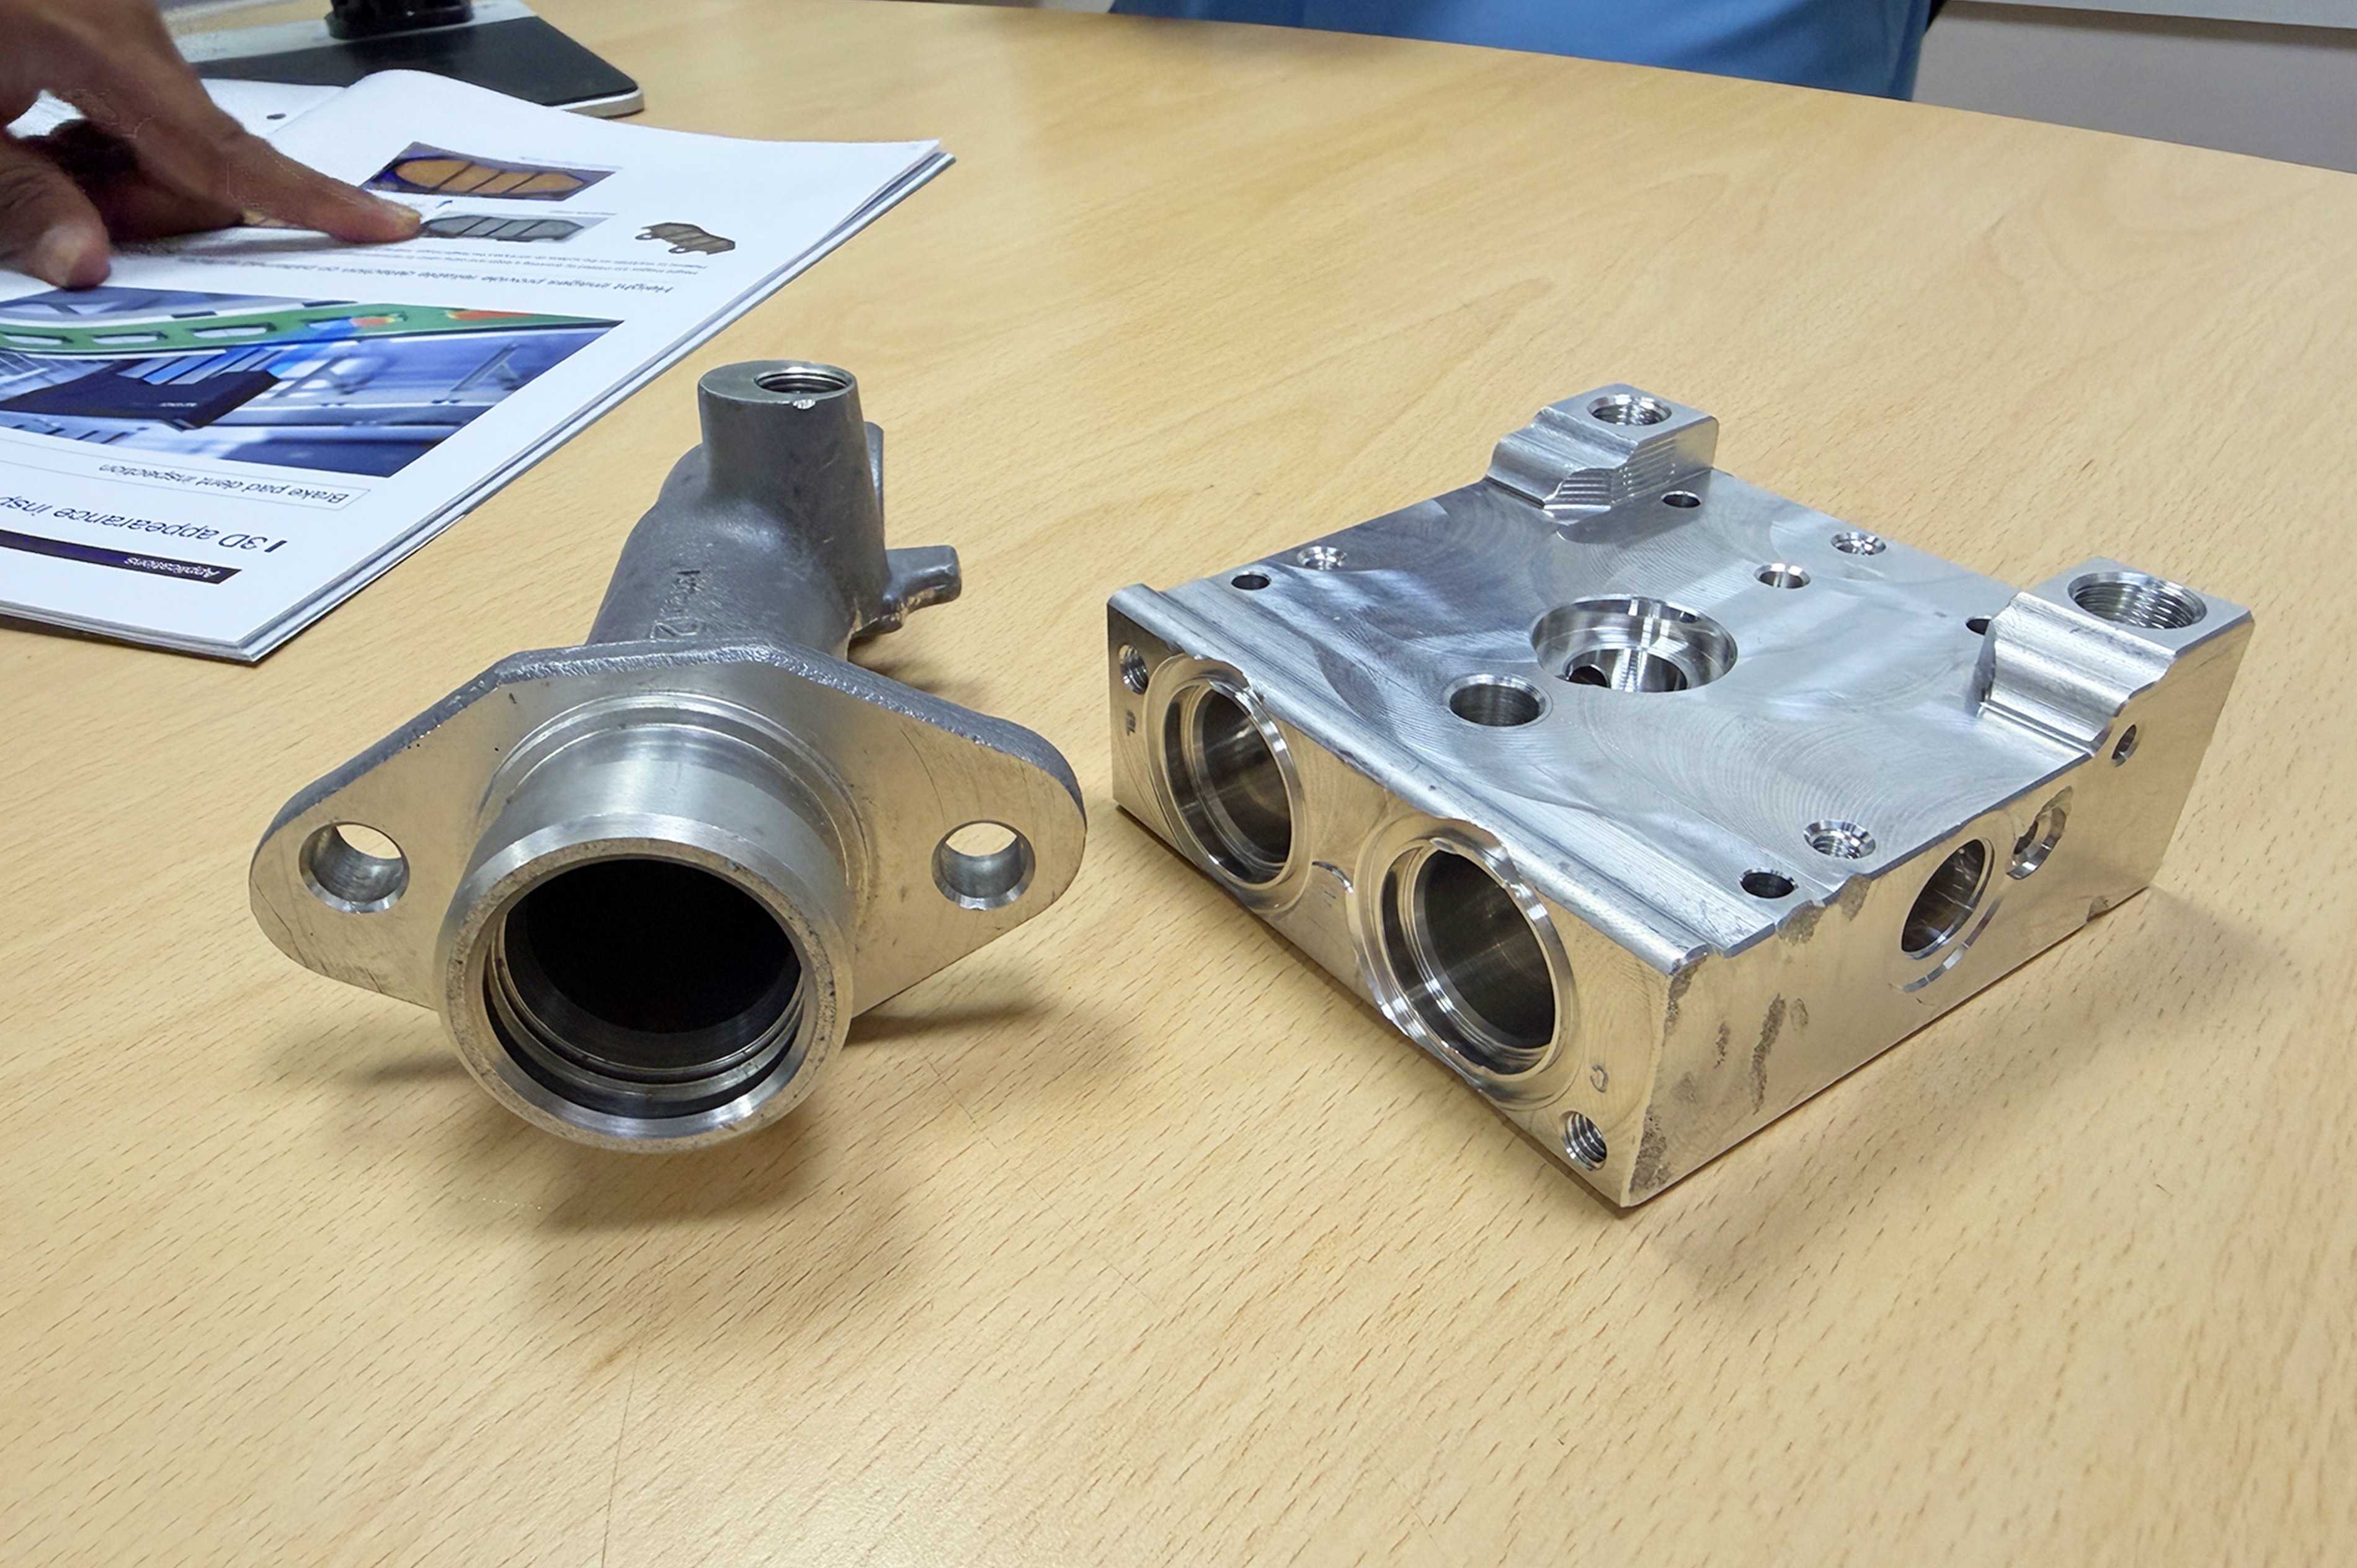
The clearest change is in what the team no longer has to build. Features requiring micron-level precision previously relied on probes, LVDTs, and complex mechanical assemblies. With the TM-X Series solution, however, the solution could be integrated directly into the machine and, more importantly, integrated quickly.
Mounting provisions, sensor head positioning, and adjustment mechanisms were already incorporated into the product design, eliminating component size as a design constraint. As a result, the machine has been operating successfully for more than a year, delivering a high level of repeatability that Mr. Kannan Seethapathi rates very highly.
Because the concept can now be fixed at the design stage, and because multiple communication protocols are available, integration happens far earlier and faster than before. These time savings are passed directly on to customers, resulting in shorter machine delivery timelines and faster project completion.
"Earlier we were using probes, LVDTs and complicated mechanical systems to measure in microns. And now we are able to use the TM-X solution head — we were able to integrate it very easily. The repeatability is very good and the machine is running for more than a year successfully."
Inspection quality improved significantly, and the number of customer calls related to connectivity errors decreased. An unexpected benefit came from a different product line. The auto-learning and AI capabilities of the IV4 Series proved to be a major advantage. When a clip is added to a part or an O-ring changes size, the team can adapt the inspection using the AI features instead of rebuilding the entire inspection process.
As Mr. Kannan Seethapathi puts it, the IV4 Series is now used "anywhere and everywhere." Additionally the AI functionality delivered another unexpected benefit, making it easier to detect defects and capture intricate features that were previously difficult to identify.
"Auto-learning and the AI feature was a big bonus for us. Even if they add some clips, or if the O-ring becomes big, they were able to do it with the AI feature."
OutlookWhat comes next, and what does the team expect from KEYENCE?
Asked whether he would recommend this kind of solution to others, Mr. Kannan Seethapathi answers without hesitation — and explains the recommendation in the language of his own trade. A machine tool builder has complete freedom to select components, and selects on compactness, on how easily the device connects on the programming side, and on whether one supplier can cover the variety of solutions a customer might ask for. Safety doors and light curtains, laser markers and laser sensors, vision for small parts and large, from millimetre accuracy down to sub-micron, presence-absence checks and feature extraction: being able to source all of it from one place is what he means by an all-in-one basket.
Support is a key factor in the overall equation. According to Mr. Kannan Seethapathi, KEYENCE's technical team is highly skilled, offering responsive online support and thorough product demonstrations that enable engineers to get up to speed quickly. He also highlights the continuity of support, noting that the system remains dependable regardless of personnel changes.
This reliability extends to product supply and delivery. Because the team can count on timely availability, they are able to undertake projects without carrying excess inventory and can accommodate design modifications late in the development cycle without prematurely investing in hardware. As a result, they gain greater flexibility, lower inventory risk, and improved project execution.
"You have a very qualified and strong supporting team, and your online support is also very good. Even when the people change, the system is intact. That is one of the biggest feature about KEYENCE."
Looking ahead, the team expects the range of products available in India to continue expanding, enabling Indian machine builders to access and implement solutions that were previously available only in other markets.
Frequently asked questions
Q What measurement challenges did Brakes India face before adopting the KEYENCE TM-X Series?
A
Quality measurement was largely human-dependent, and the perception of quality changed from person to person. Physical equipment such as LVDTs, probes and gauges required a lot of mechanical movement, which raised safety concerns. There was also no single, complete solution available, so several different instruments had to be mixed into one system, and adding more parameters slowed the processing speed drastically.
Q Why did the company choose KEYENCE rather than another supplier?
A
The deciding factors were the compactness of the products, the breadth of the product range and the strength of the R&D behind it. Measurement accuracy moved from millimetres to microns and further towards sub-micron levels, and new products with higher reliability and more features kept arriving. For a machine tool builder that has the freedom to select any supplier, having everything available in one basket was decisive.
Q How easy was it to integrate the TM-X Series into a special purpose machine?
A
The solution head was integrated very easily. Mounting, head positioning and adjustability had all been anticipated in the product design, so the size of the component never became a major obstacle. Multiple communication protocols and drop-down configuration tools meant the concept could be fixed at the design stage and built quickly afterwards.
Q What changed in daily operation after the KEYENCE system was introduced?
A
Inspection quality improved several times over, and customer calls about connectivity errors went down. The repeatability of the measurement is very good and the machine has been running successfully for more than a year. Because integration is faster, the delivery time for the machines built by the team has also come down.
Q Was there an unexpected benefit from the KEYENCE IV4 Series?
A
The auto-learning and AI features of the IV4 Series were described as a big bonus. Even when a clip is added or an O-ring becomes larger, the team can handle the change with the AI feature, and the series is now used across a wide range of applications. Multi-spectral lighting also made it possible to capture surface defects and intricate features that had been difficult before.
Q How does Brakes India rate KEYENCE support and service?
A
The supporting team is described as highly qualified and strong, with good online support. Delivered products come with an initial demonstration that covers everything, engineers are available on call, and the system stays intact even when people change. Reliable delivery also allows the team to plan projects without holding stock.